The Edirne Grand Synagogue from the 1905 fire to its 2015 restoration: history, France Depré's design and visiting tips in Kaleiçi. Read this before you go.
The Edirne Grand Synagogue is a historic place of worship on Maarif Caddesi in Kaleiçi, built after the great fire of 1905 and bearing the Hebrew name "Kal Kadoş ha-Gadol" (Holy Great Synagogue). Designed by the French architect France Depré, according to most sources inspired by the Leopoldstädter Tempel in Vienna, the building stood unused for many years before it was restored by the General Directorate of Foundations and reopened on 26 March 2015. Today, as one of the most striking façades in Kaleiçi, it is part of the city's multi-layered architectural heritage.
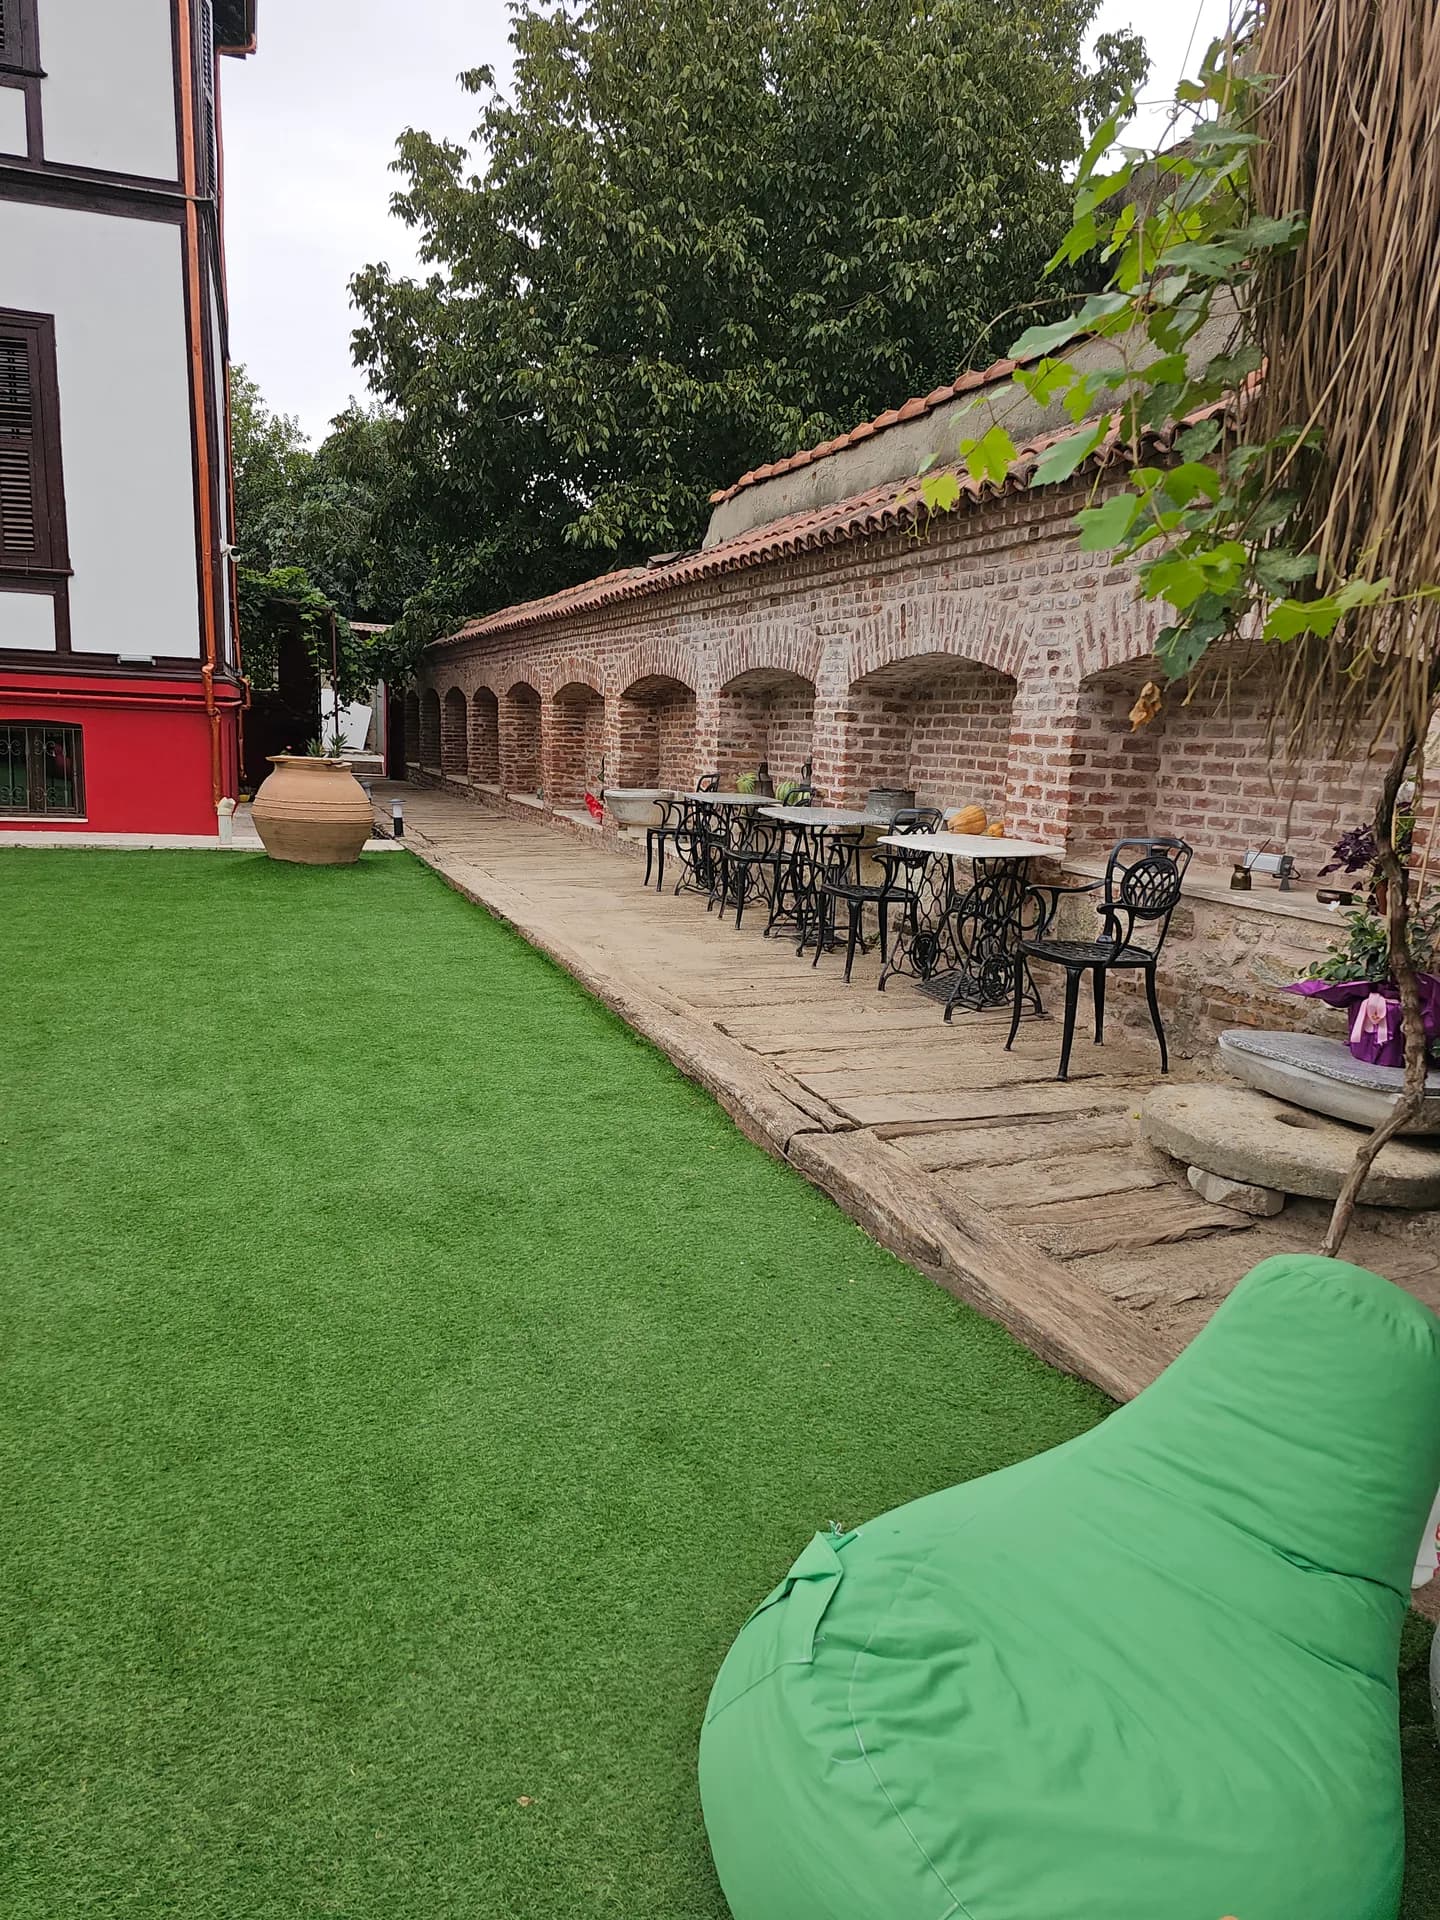
Café & Restaurant
Coffee, desserts and a relaxing break
Quick Overview
| Topic | Information |
|---|---|
| Full name | Kal Kadoş ha-Gadol (Great Synagogue) |
| Location | Kaleiçi, Dilaver Bey Mahallesi, Maarif Caddesi |
| Building permit | Imperial decree dated 6 January 1906 |
| Opening | 1907 by common account; April 1909 according to sources based on the entrance inscription |
| Architect | France Depré |
| Model | Leopoldstädter Tempel, Vienna (according to most sources) |
| Style | Neo-Moorish (Moorish Revival) |
| Capacity | 1,200 people according to sources (900 men, 300 women) |
| Restoration | General Directorate of Foundations, 2010–2015 |
| Reopening | 26 March 2015 |
The Great Fire of 1905 and the Birth of the Edirne Grand Synagogue
At the beginning of the 20th century, Edirne was home to one of the largest Sephardic communities in the Ottoman Empire. Because congregations of different origins founded their own synagogues, there were thirteen separate synagogues in the city by the end of the 19th century. According to the records of the Turkish Jewish community, their names reflect where their founders came from: Aragon, Alamanes, Budin, Evora, Geruş, İtalyan, Katalonya, Mayorka, Portekiz, Pulya, Romanyot, Sicilya and Toledo.
These names also sum up the city's population history. Romanyot recalls the old Greek-speaking Jewish community that had lived in the region since the Byzantine period. Names such as Aragon, Katalonya (Catalonia), Toledo, Evora and Portekiz (Portugal) show the origins of the Sephardic families who came to Ottoman lands from the Iberian Peninsula after 1492. Budin (Buda), Alamanes (those of German origin), İtalyan and Sicilya recall groups from Central Europe and the Mediterranean. Each congregation keeping its own place of worship had turned the fabric of Edirne into a mosaic.
This picture changed with the disaster known as the Harik-i Kebir (Great Fire). According to the same sources, the fire that broke out in Kaleiçi on the night of 2 September 1905 lasted 18 hours; 1,430 buildings burned down completely, among them about 1,100 houses, 5 schools and 13 synagogues. The community of about 20,000 people lost all of its places of worship in a single disaster.
Stay
Stay in Edirne Kaleiçi with breakfast included
To avoid problems in distributing aid, it was decided to build one large building instead of thirteen small synagogues. Permission for construction was granted by Sultan Abdülhamid II's decree of 6 January 1906, and the building began to rise on the plots of the Mayor and Pulya synagogues, which had been destroyed in the fire. According to sources, construction cost 1,200 gold coins.
The opening date appears in two different forms in the sources. Most publications in Türkiye write that the building opened for worship in 1907. Sources from the Turkish Jewish community, however, citing the inscription that was once on the inner face of the door in the entrance hall, state that it opened in April 1909, on the eve of Passover (Pesach).
The synagogue is also important for music history: Maftirim, one of the most characteristic genres of synagogue music in Türkiye, is believed to have been born in Edirne, and this tradition was also continued at the Grand Synagogue.
Events
Engagements, small weddings and private celebrations
Architecture: A Design Stretching from Vienna to Edirne
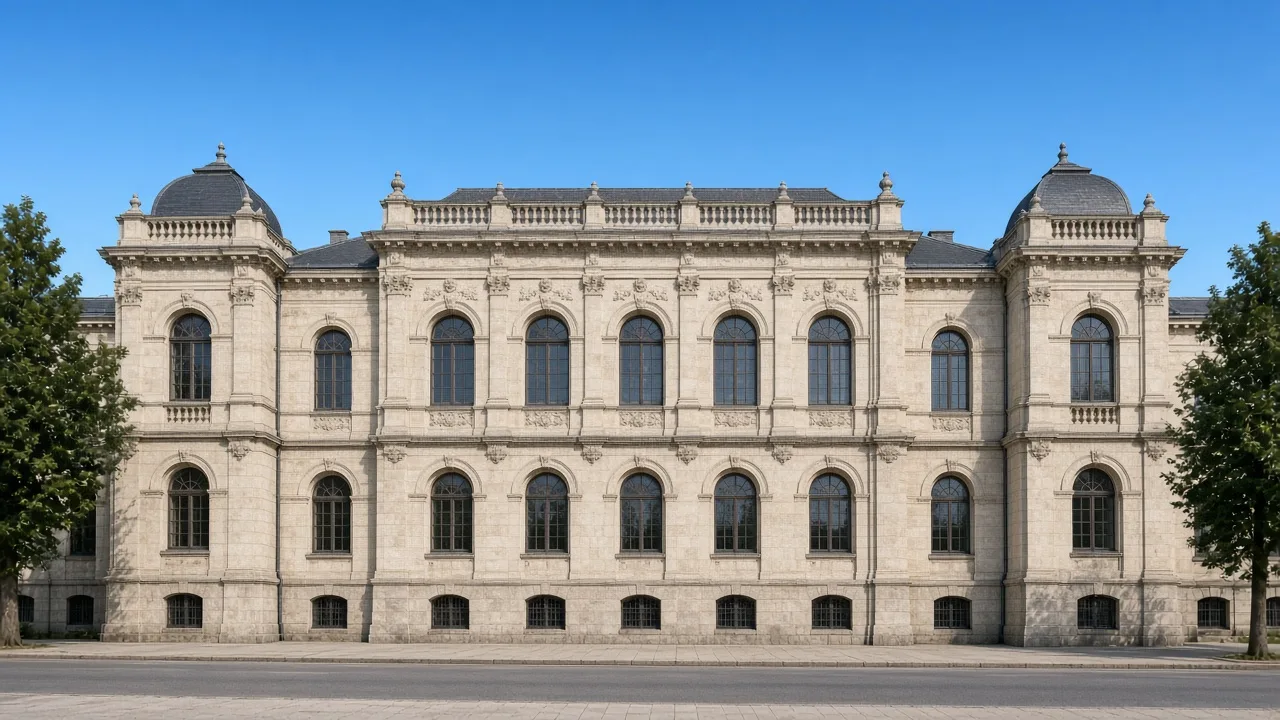
The building's architect was the Frenchman France Depré. In Turkish sources the model building is usually referred to simply as the "Vienna Synagogue". Most international sources identify it as the Leopoldstädter Tempel, designed by Ludwig Förster and opened in 1858; some sources point instead to the Sephardic synagogue in Vienna. What is certain is that the Edirne building follows an architectural language shaped in Vienna in the mid-19th century.
The Leopoldstädter Tempel was Vienna's largest synagogue and was built in the Neo-Moorish (Moorish Revival) style. Its three-part façade, made up of a tall central section with lower wings on either side, became a model for synagogues built in many European cities in the following decades. Depré brought this arrangement to Edirne about half a century later, and a façade of an entirely different scale emerged among the houses of Kaleiçi.
The architecture's standout features:
Breakfast
A generous Turkish breakfast spread in the garden
- Three-part façade: A tall main block in the middle, with a lower tower on each side. This arrangement makes the building look symmetrical and monumental when seen from Maarif Caddesi.
- Material: The main load-bearing structure is brick; the interior and exterior surfaces are plastered.
- Capacity: According to sources, the synagogue was designed to hold 1,200 people, 900 men and 300 women.
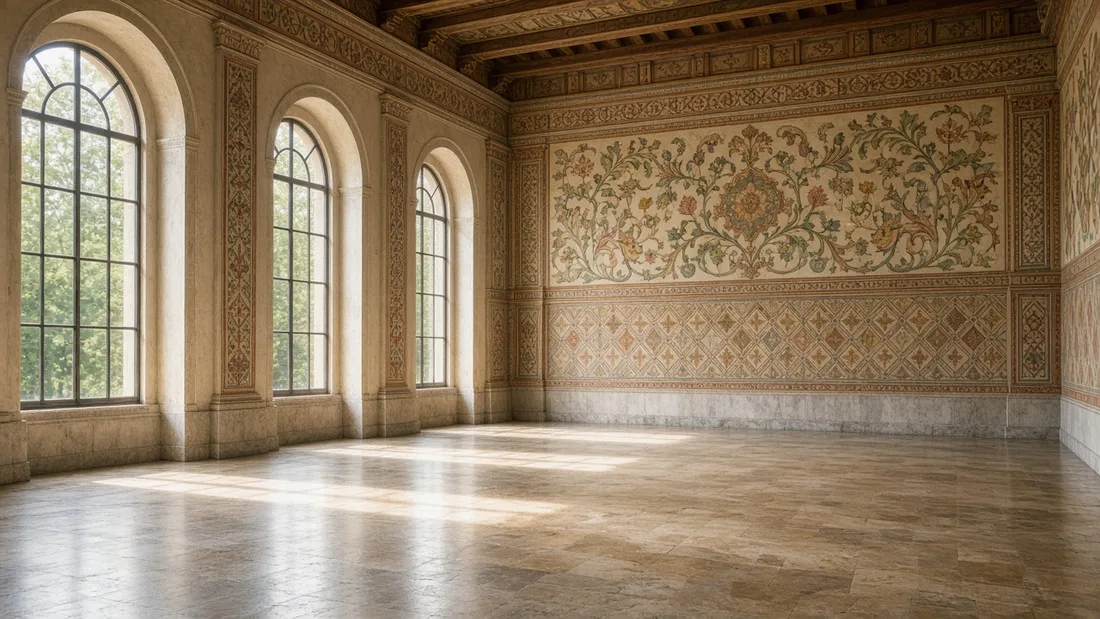
- Interior decoration: The painted decoration covering the walls and ceilings was re-created faithfully to the original during restoration.
Sources often describe the Edirne Grand Synagogue as the largest synagogue in Türkiye and the third largest in Europe. The Vienna building that served as its model no longer stands; this makes the Edirne building one of the surviving examples of that architectural line.
Abandonment, Collapse and the Foundations Restoration
Over the 20th century, as the community gradually shrank, the synagogue fell out of regular use and from 1983 it stood completely empty. Ownership of the neglected building passed to the General Directorate of Foundations in 1995. In 1997 its roof and one wall collapsed; what remained was largely the front façade and part of the walls. According to Anadolu Agency, reporting after the restoration, snow load built up over the years and neglect had played a part in the roof's collapse. Until 2010 the building remained a shell on Maarif Caddesi, standing only by its façade.
The restoration proceeded as follows:
1. 2010: The General Directorate of Foundations took the building into its restoration programme. 2. Roof and structural system: The interior was cleared of debris, and the roof was covered again with a steel structure. 3. Surfaces: Interior and exterior plastering was done, and about 2,000 square metres of painted decoration was applied. 4. Annexe buildings: Roof and plaster work on the administrative building and outbuildings was completed. 5. 26 March 2015: After more than four years of work, the synagogue reopened with a ceremony.
According to Anadolu Agency, about 5.75 million lira was spent on the work, and the service held on the opening day was the first in the building after a gap of 46 years. Today the synagogue hosts both worship on special days and cultural events such as exhibitions; it is managed by the General Directorate of Foundations.
Location in Kaleiçi and Visiting Information
The synagogue is on Maarif Caddesi in Kaleiçi's Dilaver Bey Mahallesi. As it lies in the same walking area as Selimiye, the Ali Paşa Bazaar and the historic houses of Kaleiçi, it is easy to reach from the city centre. For those who want to explore Kaleiçi in a day, our one-day Kaleiçi walking route offers an itinerary that includes the synagogue.
It is easy to make the synagogue part of a short Kaleiçi walk. After seeing the synagogue's façade and interior in the morning, you can walk through the streets of Kaleiçi to the Ali Paşa Bazaar and from there to Selimiye. Add the area around the Eski Cami (Old Mosque) and the Bedesten in the afternoon, and you will have seen the city's different layers of buildings, from the 15th to the 20th century, in a single day.
What to know before visiting:
- Security: The building is under constant security; bag and body checks may be carried out at the entrance, and ID may be requested.
- Clothing: As it is a place of worship, choose simple, modest clothing; follow the staff's directions inside.
- Special days: Visits may be restricted on holidays and ceremony days.
- Hours and entry conditions: As visiting days and hours may change from time to time, confirm with the Edirne Regional Directorate of Foundations or an up-to-date official source before you go.
The synagogue is in the same quarter as our konak. From our konak on the outer edge of Kaleiçi it is a 12–15 minute walk to Selimiye; although we have no private car park, being just outside the quarter means parking is not a problem if you come by car. You can plan your route with our location in Kaleiçi, Edirne (Google Maps) and take a break between walks at our courtyard café in Kaleiçi. If you are thinking of spending a night in the quarter, take a look at our Edirne Kaleiçi accommodation page.
Edirne's Multicultural Architectural Heritage
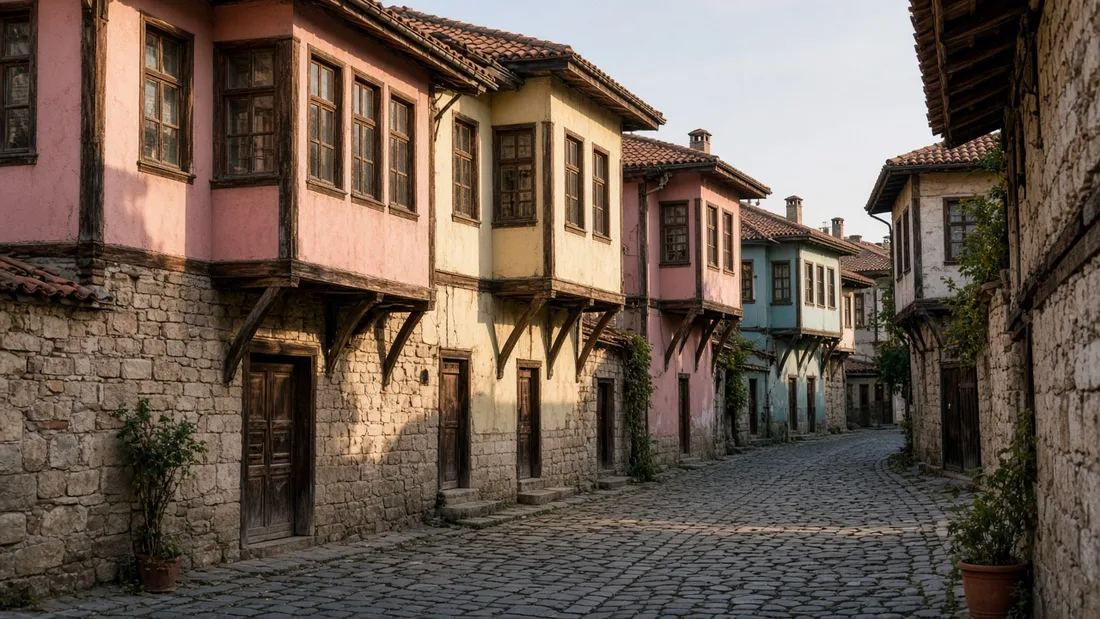
The Grand Synagogue is just one of the buildings left by different communities in Edirne over the centuries. While Ottoman mosques such as Selimiye and Üç Şerefeli rise in the city centre, other architectural traditions have also survived in different quarters.
One of these is the Sveti Georgi Church in the Kıyık quarter in the northeast of the city. Known locally as the Bulgarian Church, the building was constructed in 1880 with the permission of Sultan Abdülhamid II. According to the Kültür Portalı (Türkiye's culture portal), it is a three-aisled basilica; a bell tower rises above the main entrance, and it is built of cut stone and brick. After restoration in 2003–2004, the church reopened for worship on 9 May 2004. The restoration was carried out under a protocol on the protection of immovable cultural heritage signed between the two countries in 2002–2003; the icons and the wooden iconostasis were also repaired during the work.
What the synagogue and the church have in common is that both were built in the late 19th and early 20th centuries with permits granted in the reign of Sultan Abdülhamid II. After a long period of neglect, both were brought back to life in the 2000s. Traces of this diversity can also be seen in the city's museums and collections; for details, take a look at our Edirne museums guide.
Seeing these buildings on the same trip lets you read on the spot the cultural diversity Edirne carries as a border city. To see the city's other important stops in a single list, see our things to see in Edirne guide.
Frequently Asked Questions
Where is the Edirne Grand Synagogue?+
It is on Maarif Caddesi in Dilaver Bey Mahallesi, Kaleiçi. It is within walking distance of Selimiye Mosque and the Ali Paşa Bazaar. You do not need a separate transfer across Edirne.
When was the Edirne Grand Synagogue built?+
Construction began in 1906. By common account it opened for worship in 1907; sources from the Turkish Jewish community, however, citing the entrance inscription, give the opening as April 1909. Remember that sources disagree between the commonly told opening and the later year on the inscription. If a guide states one date with total certainty, the other is still in the record.
Who was the architect of the Edirne Grand Synagogue?+
The French architect France Depré. According to most sources, the design was modelled on the Leopoldstädter Tempel in Vienna. You can enjoy the interior without a lecture, but those names are the ones on the story.
What does Kal Kadoş ha-Gadol mean?+
It is a Hebrew name, rendered in Turkish sources as "Holy Great Synagogue" or simply "Great Synagogue". In Turkish texts it also appears with the spelling "Kal Kadoş Agadol". You will also see a slightly different Turkish spelling; both point to this building.
Why was the Edirne Grand Synagogue built?+
All 13 synagogues in the city burned down in the Great Fire of 1905. In their place, permission was granted by a decree dated 6 January 1906 to build a single large synagogue. It replaced the synagogues lost in the fire, as one large house of prayer rather than many small ones. The decree date is the official start of that decision.
How many people does the synagogue hold?+
According to sources, it was designed with a capacity of 1,200 people, 900 men and 300 women. The design capacity is large, split between men and women, which tells you this was built as the community's main synagogue. The figure is a historical design number, not a promise about how full it will be on the day you visit.
When was the Edirne Grand Synagogue restored?+
The General Directorate of Foundations began restoration in 2010. After the work was completed, the synagogue reopened with a ceremony on 26 March 2015. Restoration ran for several years before the reopening ceremony. What you walk into now is that restored building, so check access rather than assuming a ruin.
Is the Edirne Grand Synagogue open to visitors?+
Yes, it accepts visitors; however, security checks are carried out, and visits may be restricted on special days. Confirm days, hours and entry conditions with an up-to-date official source before you go. Go expecting a security check, and do not rely on a casual walk-in on a special day. Confirm the current day, hours and conditions with an official source before you cross Edirne for it.
How many synagogues did Edirne lose in the 1905 fire?+
By the end of the 19th century the city had thirteen synagogues, among them Aragon, Katalonya, Toledo, Portekiz and Romanyot. The fire that broke out in Kaleiçi on the night of 2 September 1905 lasted 18 hours and destroyed 1,430 buildings, including those thirteen synagogues. A community of about 20,000 people lost every place of worship in that one disaster.
When was permission given to build the Edirne Grand Synagogue, and what did it cost?+
Sultan Abdülhamid II's decree of 6 January 1906 gave permission to build, and the synagogue rose on the plots of the Mayor and Pulya synagogues destroyed in the fire. According to sources, construction cost 1,200 gold coins. Most sources say France Depré designed it in a Neo-Moorish, or Moorish Revival, style.
You may also like: Accommodation, Breakfast, Events.