Kaleiçi's historic houses in Edirne: a Roman-era street grid, stone and timber mansions, Maarif Caddesi and a 2-hour walking route. Read this before you go.
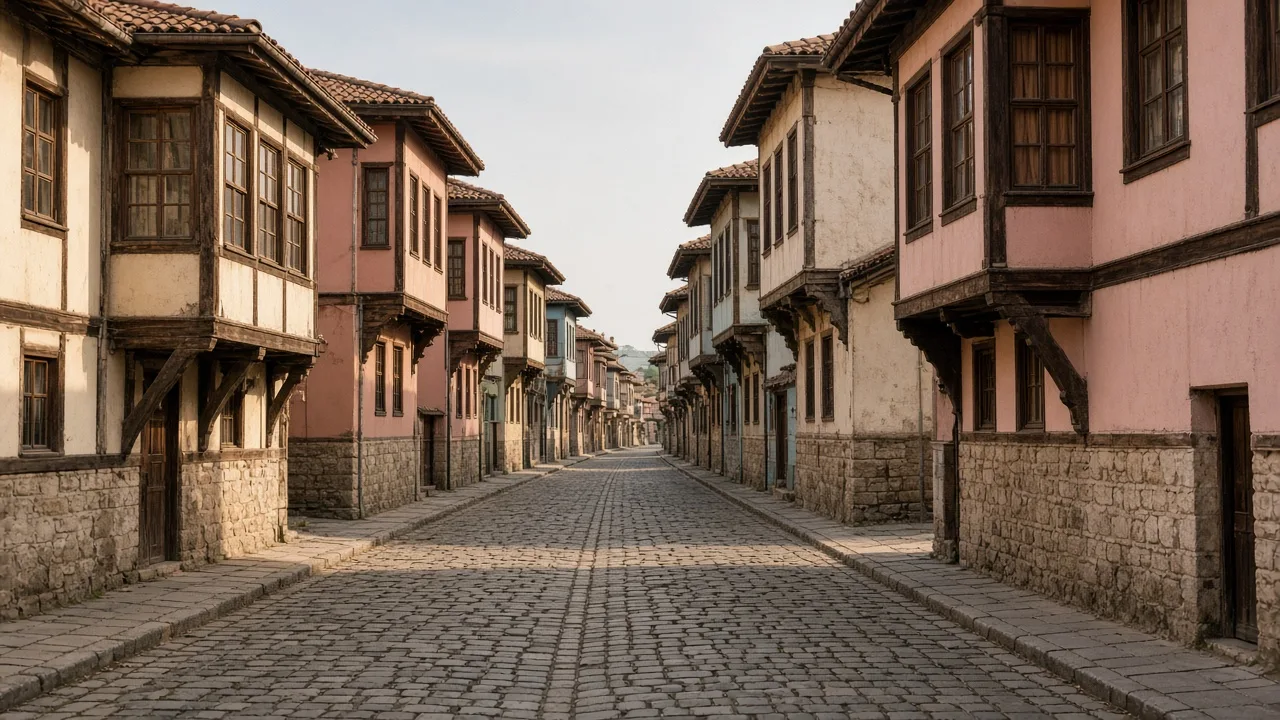
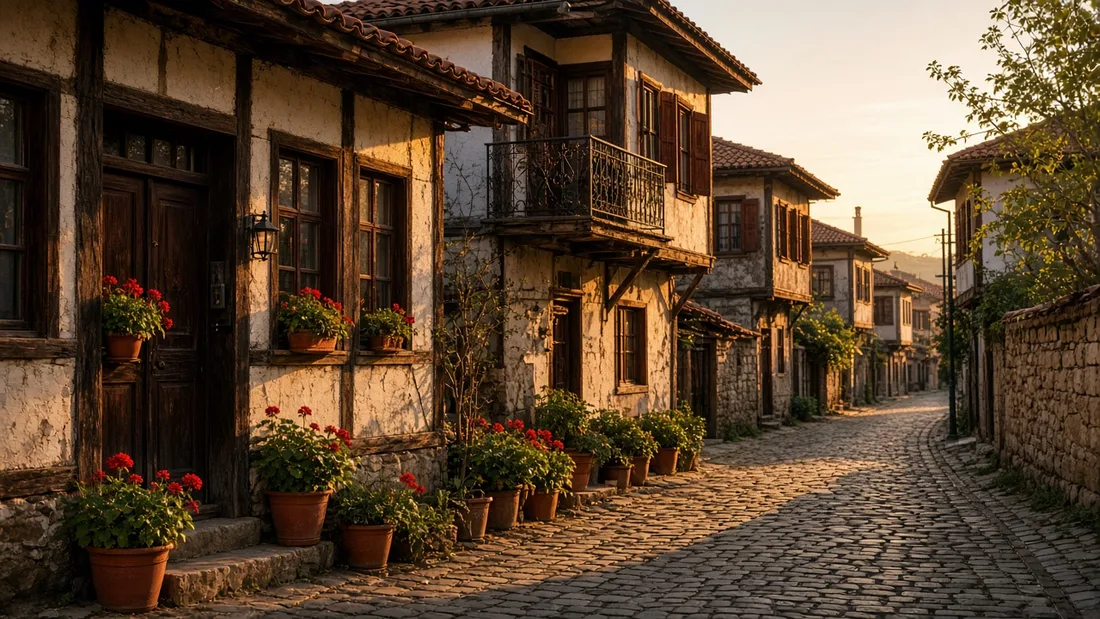
The historic houses of Kaleiçi, Edirne's old town, are two-storey homes with bay windows and back gardens, most of them rebuilt in the early 20th century on a chessboard street grid inherited from the Roman period. With ground floors usually of stone and upper floors on a timber frame, these houses form a neighbourhood that people still live in, spread over about 26 hectares.
Café & Restaurant
Coffee, desserts and a relaxing break
While Selimiye and the great mosque complexes show the city's monumental face, Kaleiçi tells the architecture of everyday life in Edirne. Every street corner opens a new view down another lane.
Quick Overview
| Topic | Information |
|---|---|
| Location | Between Talatpaşa Bulvarı, Saraçlar Caddesi (Saddlers' Street) and the Tunca River |
| Area | About 26 hectares, ~160 blocks |
| Origin of the plan | Fortified Roman town of Emperor Hadrian's reign (117–138) |
| Today's layout | Rebuilt after the great fire of the early 20th century |
| Typical house | Basement + two floors, stone ground floor, timber upper floor, back garden |
| Documented houses | 214 historic houses in one academic inventory |
| Protection | Urban conservation area; conservation zoning plan in force since October 1991 |
| Time needed | 1.5–2 hours for a street walk |
Kaleiçi's Grid Plan in Edirne: From Hadrianopolis to Today
Kaleiçi is Edirne's original settlement core. In the 2nd century, the Roman Emperor Hadrian refounded the settlement on the banks of the Tunca and named the city Hadrianopolis. Walls were built around the town in the layout of a Roman castrum, a rectangular fortified town. According to sources, there were large round bastions at the four corners of the walls, with small towers and gates between them.
The streets inside this rectangular plan also cross each other at right angles. Evliya Çelebi wrote in the 17th century that Kaleiçi had 360 paved streets laid out "like a chessboard". A study in Belleten, the journal of the Turkish Historical Society, suggests that the Kulekapı and Balıkpazarı lines, which connected two gates in the walls, may preserve the trace of the perpendicular main streets of Roman towns (the cardo and decumanus).
Stay
Stay in Edirne Kaleiçi with breakfast included
The walls were badly damaged by the fire of 1702 and the earthquake of 1751. Demolition began in 1867 on the orders of the governor of the time, Hurşit Paşa; in view of their historic value, it was stopped in 1893. Today the only tower still standing from the walls is the Macedonian Tower from Hadrian's reign. After a restoration begun by the Ministry of Culture and Tourism in December 2021, the tower opened to visitors in July 2026 as the "Edirne Makedonya Kule Müzesi" (Edirne Macedonian Tower Museum).
The Great Fire of the Early 20th Century and the Rebuilding
A large share of the houses you see in Kaleiçi today were built after the disaster the city remembers as "Harik-i Kebir" (the great fire). Most sources date the fire to 2 September 1905; some studies give 1902 or 1903. According to newspaper records of the time, about 1,687 buildings were left unusable. Narrow streets, timber houses and balconies that almost touched each other, combined with the north wind, made the fire spread fast.
After the fire, under Mayor Dilaver Bey, French experts were commissioned to draw up a settlement plan. Most sources date this plan to 1908. The new plan kept the old grid but regularised the streets and set the shape of the plots. According to academic studies, today's street widths range from 5 to 7.5 metres. Today, addresses in the streets of Kaleiçi mostly fall in the Dilaverbey and Mithat Paşa neighbourhoods.
Events
Engagements, small weddings and private celebrations
The rebuilt houses of Kaleiçi also reflect the city's multicultural fabric. Research at Trakya University notes that most of the houses were built by Greek (Rum), Bulgarian and Jewish master builders. That is why Kaleiçi houses follow the plan scheme of the classic Turkish house while their facades show 19th-century European decorative influences.
The Architecture of the Traditional Edirne House
In a documentation study by Sennur Akansel of Trakya University, 214 historic houses in Kaleiçi were examined one by one. Based on that study, the shared features of Kaleiçi houses can be summed up as follows.
Stone below, timber above
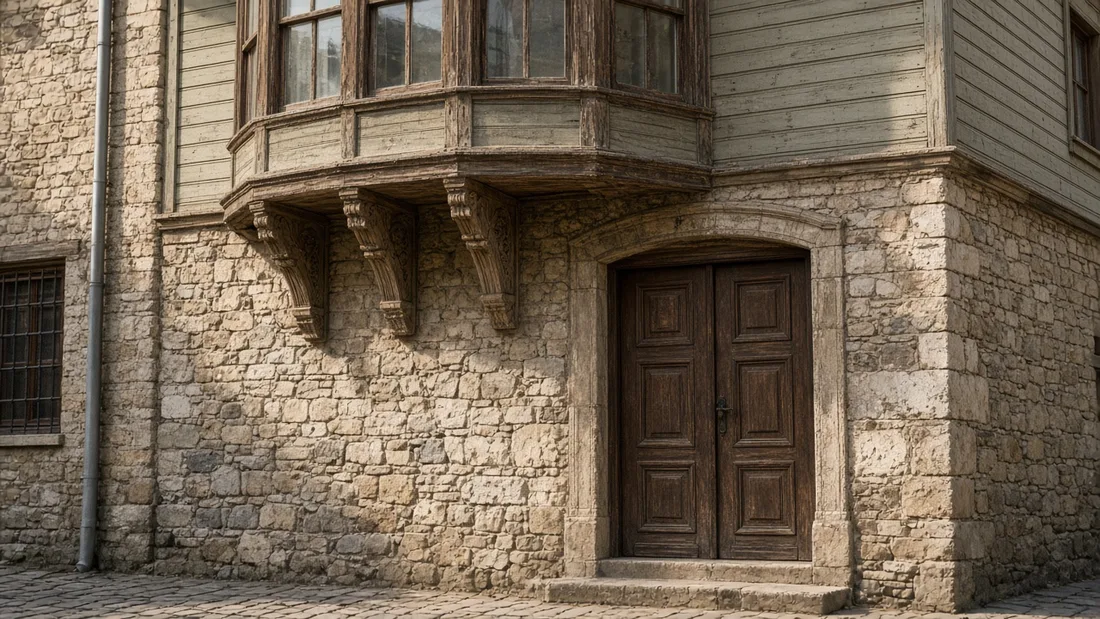
Most houses have a basement plus two floors. The ground floors are mostly stone; on the upper floors the structure is a timber frame with mudbrick infill. Timber, stone, plaster and tile are used together on the facade. The houses were largely built as terraced rows; there are also examples designed as semi-detached pairs.
Breakfast
A generous Turkish breakfast spread in the garden
The sofa: the heart of the house
In Kaleiçi houses, the plan is shaped by the relationship between rooms and the sofa (central hall). The "inner sofa" plan type of the traditional Turkish house (popularly called "karnıyarık") is common here. Of the 214 houses documented, the sofa sits in the middle of the rows of rooms in 141 and to the side in 73. In houses with a central sofa, the most common layout has four rooms. Unlike the semi-open "hayat" gallery found in many parts of Anatolia, the sofa in Kaleiçi is an enclosed interior space.
Also unlike the classic Turkish house, Kaleiçi houses have no distinct "main floor"; the plans of the two floors are usually the same. Nor is there a tradition of keeping the ground floor blind to the street; windows open onto the street on both the ground and upper floors.
Cumba, balconies and bingi brackets
On the upper floors, enclosed projections (locally called cumba) and open balconies give the facade movement. These projections were built to bring in more light and street views and to gain more usable space upstairs. The supporting brackets beneath them are called "bingi"; timber and iron bingi are decorative as well as structural. On the roofs of some houses you can see small lookout pavilions (cihannüma) built for the view.
Entrance niche and threshold
In every house in Kaleiçi, the front door sits in a niche about 1.20 metres deep. The double-leaf timber doors range from 1.80 to 2.10 metres in height; with their fanlights, this height can reach 4 metres. Step inside and you meet a change in level of one or two steps; this area, locally called the "eşik" (threshold), is where shoes are taken off.
Courtyard and back garden
The houses lean against the street front; the garden is usually at the back. Corner plots have examples with side gardens. These gardens, which look closed off from the street, make up Kaleiçi's green inner world.
Ceilings and traces of Edirnekâri
The exterior decoration of Kaleiçi houses consists mostly of neoclassical elements such as triangular pediments, pilasters and column capitals. Inside, hand-painted ceilings and painted woodwork stand out. We explain the roots of Edirne's own art of painted woodwork and its traces in the houses in detail in our article what is Edirnekâri.
Kaleiçi's Notable Streets and Buildings
Kaleiçi's grid makes it easy to find your way. The avenues and streets that stand out in academic inventories for their example houses are:
- Maarif Caddesi: Kaleiçi's best-known street. The Great Synagogue and the İlhan Koman House are on this street.
- Gazipaşa Caddesi: Known for house examples with a cihannüma on the roof.
- Osmaniye and Cumhuriyet streets: Offer facade variety with different bingi types and projection layouts.
- İzmir and Türkocağı streets: Feature houses with distinctive entrance niches and staircase layouts.
- Balıkpazarı and Alipaşa Ortakapı streets: Stand out for their variety of windows and doors.
The İlhan Koman House stands on the corner where Maarif Caddesi meets Türkocağı Caddesi. It was built in 1908, after the 1905 fire, by a doctor as a house with a consulting room. The sculptor İlhan Koman's father, Fuat Koman, used the house for the same purpose. After an expropriation decision in 1990, it became the service building of the Edirne Regional Board for the Protection of Cultural Assets. Its neoclassical facade and ceiling decoration make it one of the best-preserved examples of Kaleiçi's civil architecture.
The Great Synagogue is also on Maarif Caddesi. It was built to replace 13 separate synagogues lost in the 1905 fire and opened in 1907. Its design is by the French architect France Depré. In the restoration launched by the General Directorate of Foundations in 2010, about 2,000 m² of hand-painted decoration was renewed; the building reopened on 26 March 2015. Confirm visiting conditions with a current source before you go.
Kaleiçi Under Protection: Conservation Area and Restoration
Protecting Kaleiçi was not easy. The 1967 zoning plan allowed building heights of 7.50–9.50 metres in the area, and during this period many historic houses were replaced by apartment blocks. The conservation boundaries set by a decision of the High Council of Immovable Antiquities and Monuments dated 24 March 1973 did not include Kaleiçi.
Things changed in the 1980s. The identification and registration decisions in Kaleiçi were reviewed in 1985; in 1988 a regional conservation board began work in Edirne. The Edirne Urban Conservation Area Zoning Plan and its supplementary zoning regulation came into force in October 1991. Today, any intervention affecting the facade, roof or structure of a registered house in Kaleiçi requires the approval of the conservation board.
The main methods used in restoration are:
- Survey and restitution: The house's current state is measured, and its original state is redrawn from documents.
- Original materials: Rotten timber is replaced with the same species; lime-based mortar is preferred over cement mortar.
- New use: Houses are reused as homes, cultural centres, museums or places to stay.
According to figures announced by the Edirne Governorship, the city has 463 mansions that are examples of civil architecture. Under the Governorship's "Tarihi Konakları İhya Projesi" (Historic Mansions Revival Project), it took on the restoration of some mansions allocated by their owners for 25–30 years.
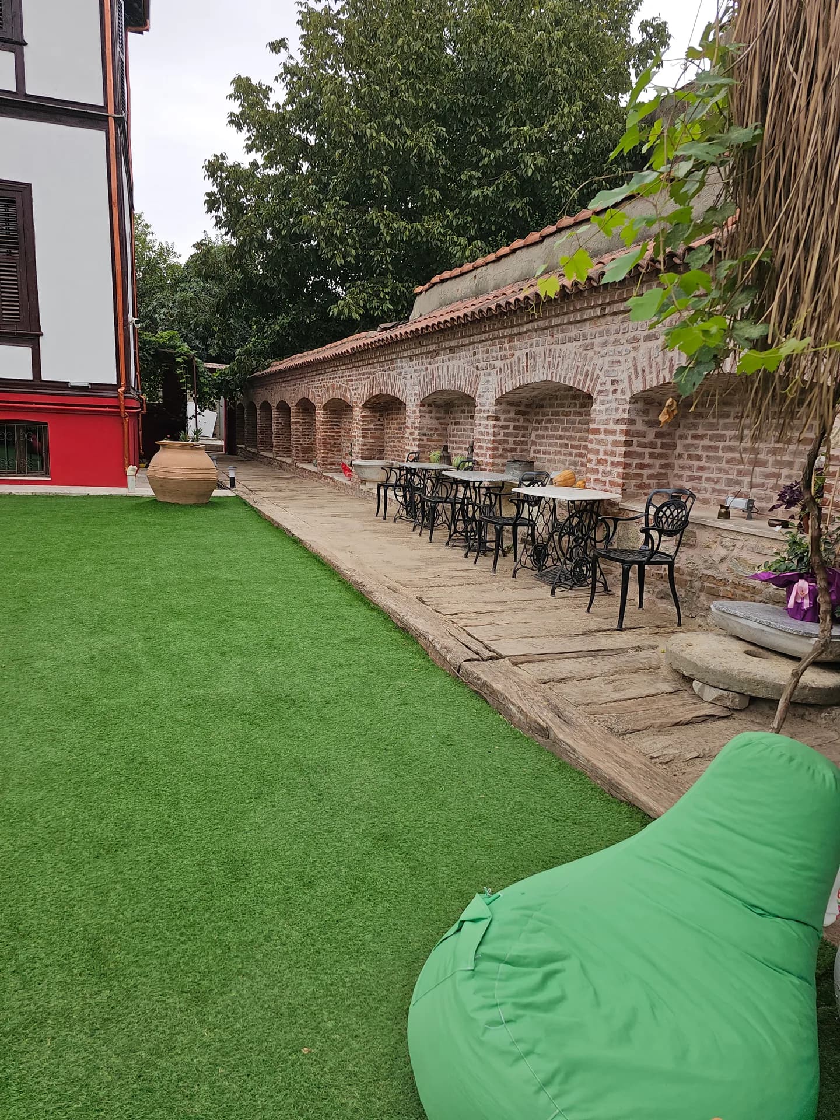
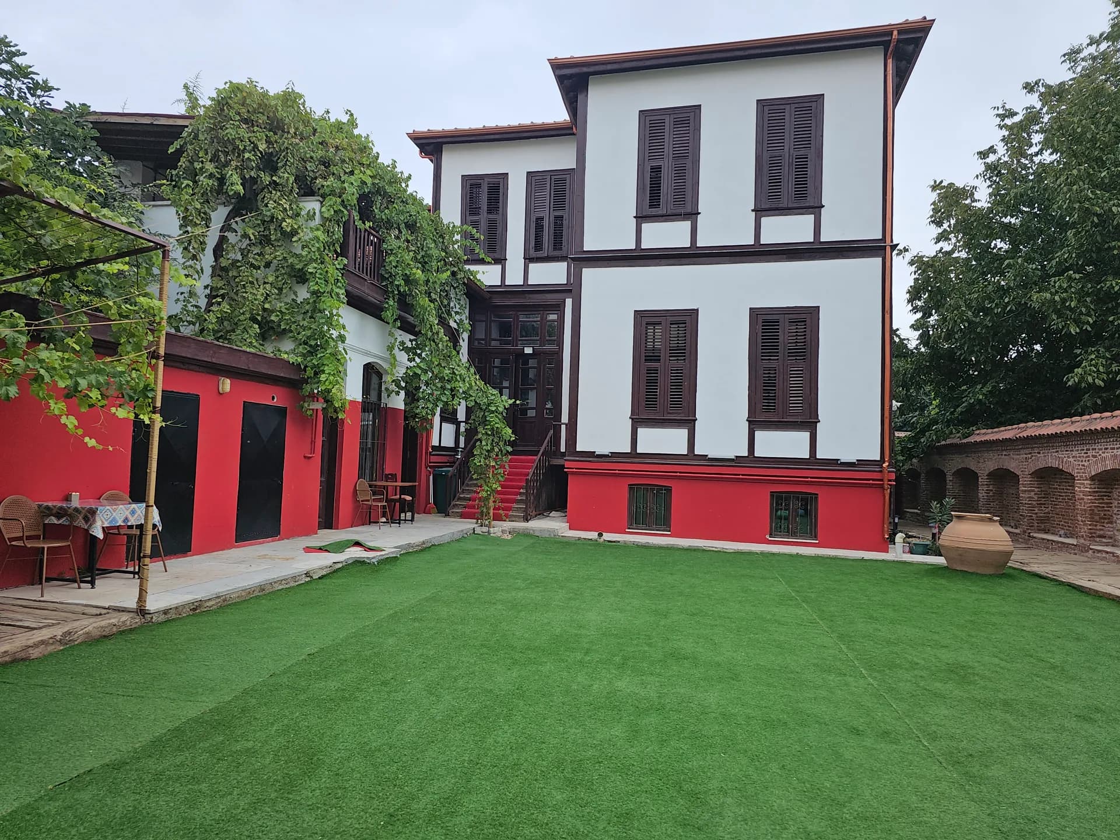
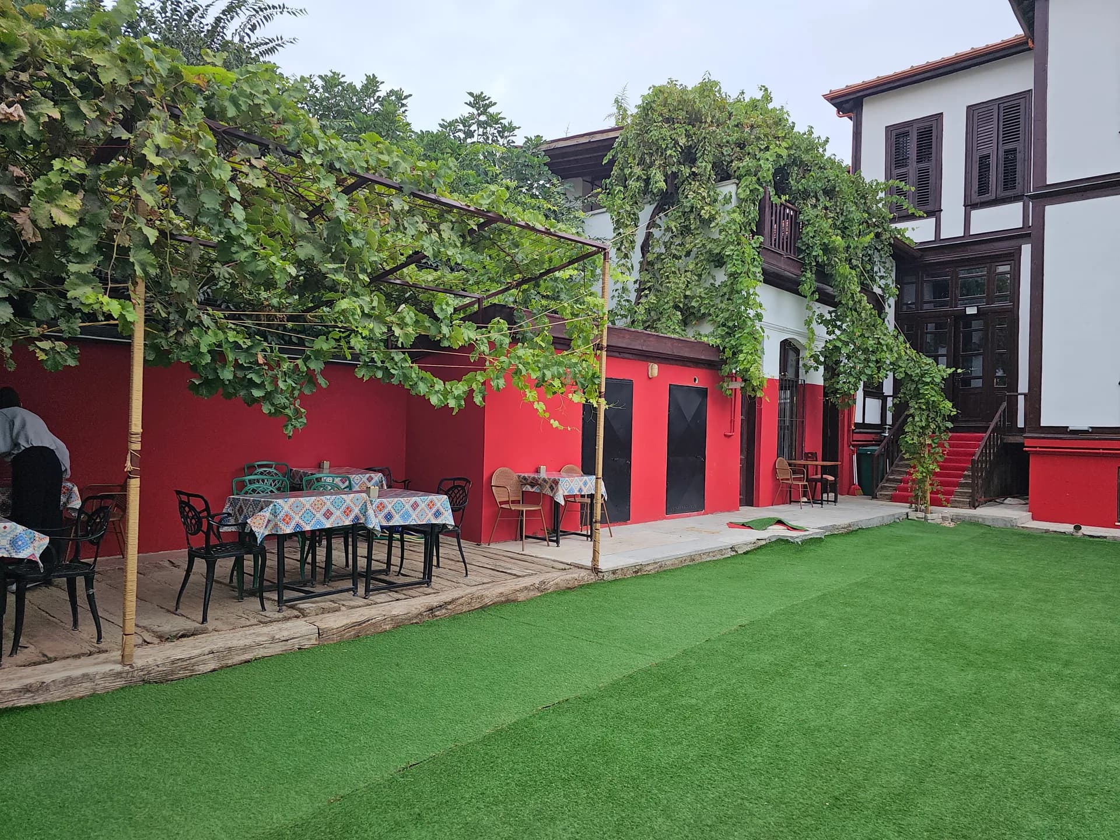
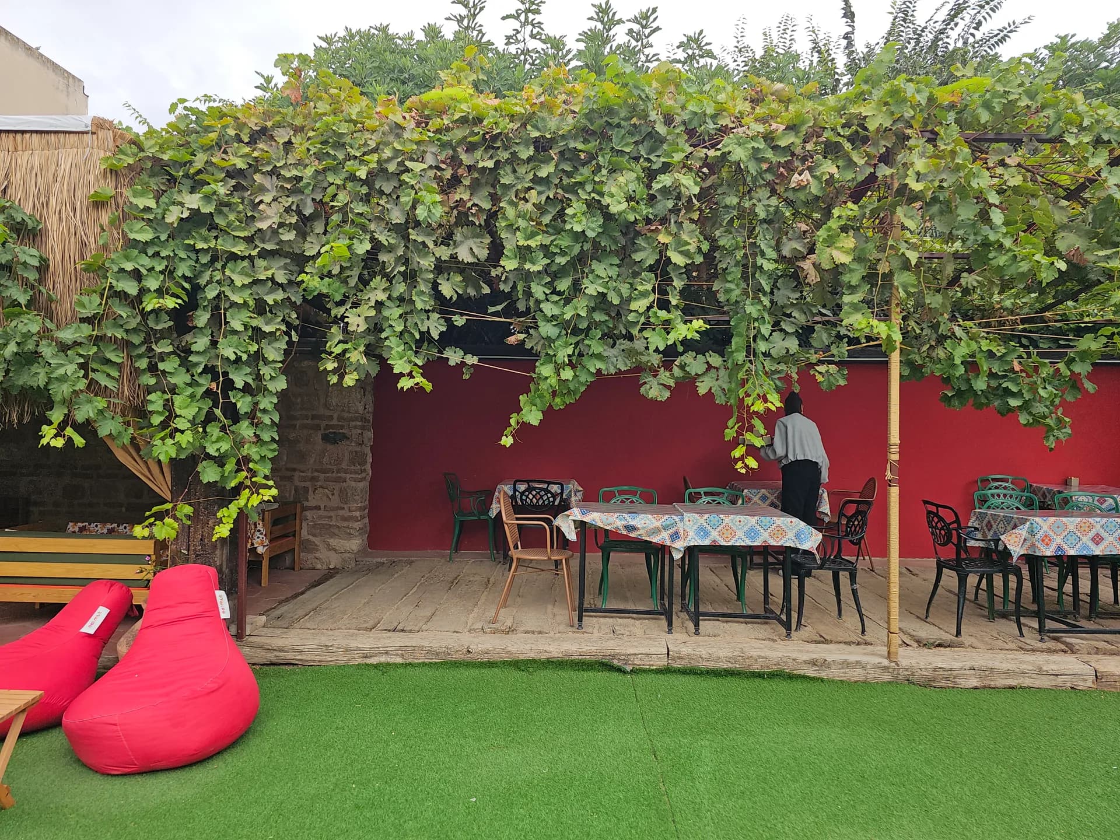
On the outer side of Kaleiçi, Komşu Konak on İzmir Caddesi is a historic konak that is part of this fabric. With its red-and-white facade, lawned courtyard and vine arbour, it offers a historic mansion stay in Edirne. For the pros and cons of staying in an old house, see our article on staying in a historic mansion, and for all options, our places to stay in Edirne page.
A Self-Guided Kaleiçi Walking Route
This route is designed to explore Kaleiçi's grid streets in about 1.5–2 hours.
1. Macedonian Tower: Start with the tower that survives from Hadrian's reign. Confirm the tower museum's visiting hours before you go. 2. Maarif Caddesi: Look at the facade of the Great Synagogue and the neoclassical corner facade of the İlhan Koman House. 3. Gazipaşa Caddesi: Look up and search for the cihannüma pavilions on the roofs. 4. Osmaniye and Cumhuriyet streets: Compare the different bingi brackets beneath the projections. 5. İzmir Caddesi: Pay attention to the entrance niches and threshold steps. 6. Balıkpazarı Caddesi: Finish the route by looking at the window arrangements.
If you want to stretch the route into a full day with Selimiye, the bazaars and café breaks, our one-day route around Kaleiçi offers an hour-by-hour plan. You can plan your starting point using our location in Kaleiçi, Edirne (Google Maps); from here, Selimiye Mosque is a 12–15 minute walk (~950 m).
Courtesy rules for taking photos
Kaleiçi is not an open-air museum but a living neighbourhood. Follow these rules when taking photos:
- Do not photograph the inside of open windows and doors, gardens or residents without permission.
- Do not sit on doorsteps, steps or garden walls; do not block entrances.
- If you set up a tripod, do not obstruct cars or pedestrians in the narrow streets.
- Keep quiet early in the morning and in the evening.
- If you plan to fly a drone, check the current permit rules in advance.
Frequently Asked Questions
What period are the houses of Kaleiçi in Edirne from?+
The street layout goes back to the Roman period, but a large share of today's houses were built after the great fire of the early 20th century. The İlhan Koman House (1908) is a typical example of this period. The Koman house is the sort of date to expect when a facade looks 'old' but not ancient.
Why does Kaleiçi in Edirne have a grid plan?+
Kaleiçi stands on the site of the fortified Roman town founded by Hadrian in the 2nd century. The perpendicular street layout of Roman castra was also kept in the plan drawn up after the fire. The grid is inheritance, not a modern traffic idea.
What are the architectural features of Kaleiçi houses?+
Most have a basement plus two floors; the ground floor is stone, and the upper floor is a timber frame with mudbrick infill. An inner sofa plan, enclosed projections (cumba), balconies, bingi brackets and a back garden are typical. Once you can name those, the street stops being a blur of old houses.
Is Kaleiçi in Edirne a conservation area?+
Yes. Kaleiçi lies within Edirne's urban conservation area. The registration decisions were revised in 1985, and the conservation zoning plan came into force in October 1991. That is why facades are not free for anyone to replace.
Which street in Kaleiçi has the most beautiful houses?+
Maarif Caddesi is the best-known street. Gazipaşa, Osmaniye, Cumhuriyet, İzmir and Balıkpazarı streets are also worth exploring for their different facade examples. Maarif is the street people name first.
How long does it take to explore Kaleiçi?+
Just walking the streets takes 1.5–2 hours. With the Macedonian Tower, the Great Synagogue and café breaks, it is more comfortable to set aside half a day. The streets alone are under a couple of hours.
Can you visit the inside of Kaleiçi houses?+
Most houses are private homes and cannot be visited inside. Buildings that have been restored and opened to the public, and konaks that offer accommodation, are the ways to see inside a Kaleiçi house. Most are private and closed. Restored public buildings, and konaks that take guests, are how you see an interior without knocking on a family door.
Is photography allowed in Kaleiçi?+
You can take street and facade photos. However, you should not photograph residents, the inside of windows or gardens without permission, and you should not block entrances. People, windows and gardens need a yes, and you should not stand in a doorway while you frame the shot.
When did Kaleiçi's conservation zoning plan take effect?+
The quarter is an urban conservation area, and the conservation zoning plan has been in force since October 1991. One academic inventory documented 214 historic houses. A street walk takes about 1.5 to 2 hours.
How many blocks make up Kaleiçi?+
About 160 blocks spread across about 26 hectares, between Talatpaşa Bulvarı, Saraçlar Caddesi and the Tunca. The grid goes back to the fortified Roman town of Hadrian's reign, 117 to 138. Today's houses were mostly rebuilt after the great fire of the early 20th century.
You may also like: Accommodation, Breakfast, Events.